Estates Homes - The Waverly 74EST16763BH

Home / Floor Plans / Floor Plan Detail

3D TOUR

No 3d Tour Available

FLOOR PLAN

SHARE THIS HOME

Facebook
Twitter
LinkedIn

FLOOR PLAN DETAILS

Manufactured

BEDS:

SQ FT: 1080

BATHS: 2.00

W X L: 16′ 0″ x 76′ 0″

BUILT BY: Southern Energy

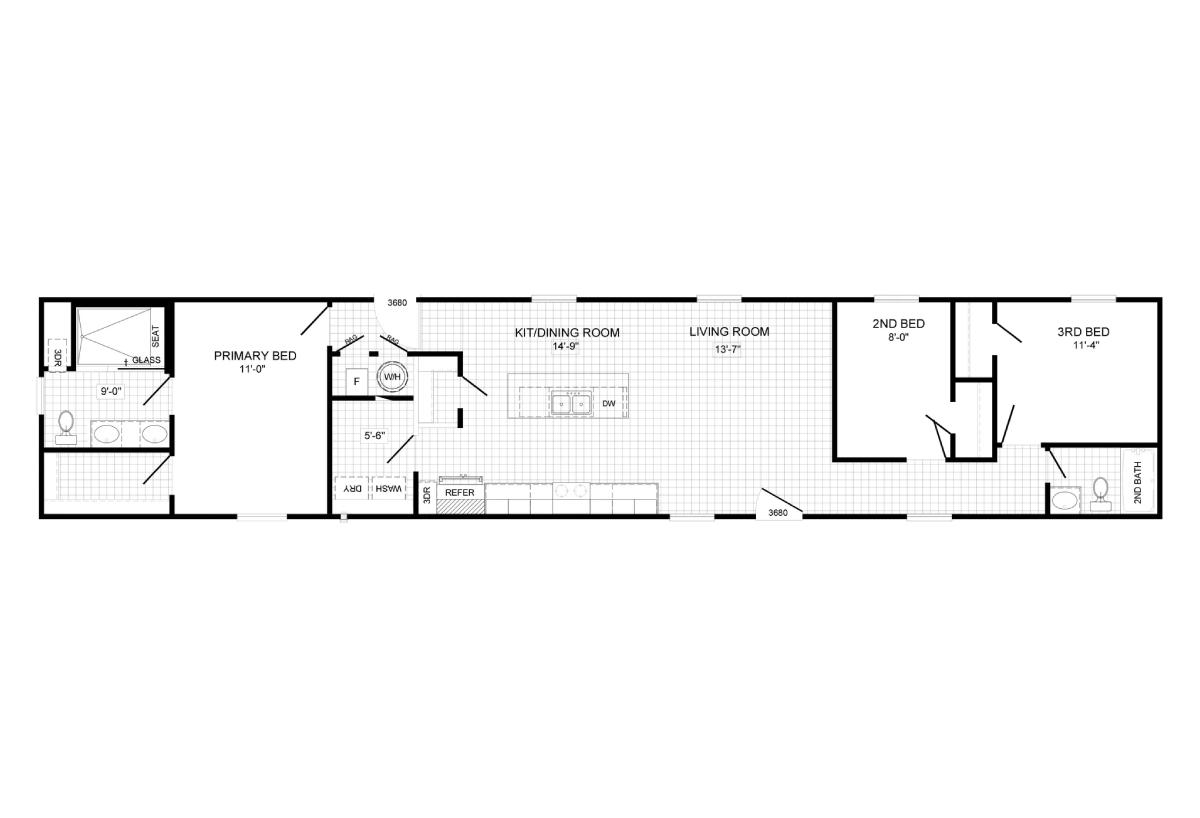






The Estates Homes / The Waverly 74EST16763BH built by Southern Energy is a 3-bedroom, 2-bathroom single-section manufactured home with 1080 square feet on a 76-foot frame. The kitchen includes a built-in dishwasher at its own island, and the primary bath pairs a walk-in glass shower with a dual-sink vanity. A linen closet sits in the hall between the two secondary bedrooms.

TOURS & VIDEOS

FLOOR PLAN SPECIFICATIONS

No specification data available

PHOTO GALLERY

PLEASE NOTE:

All sizes and dimensions are nominal or based on approximate builder measurements. 3D Tours and photos may include dealer and/or factory installed options. Bolton Homes reserves the right to make changes due to any changes in material, color, specifications, or features at any time without notice or obligation.​