Savannah Living - Riverview 37SAV16602AH

Home / Floor Plans / Floor Plan Detail

3D TOUR

FLOOR PLAN

SHARE THIS HOME

Facebook
Twitter
LinkedIn

FLOOR PLAN DETAILS

Manufactured

BEDS: 2 

SQ FT: 840

BATHS: 2.00

W X L: 16′ 0″ x 60′ 0″

BUILT BY: Clayton Savannah

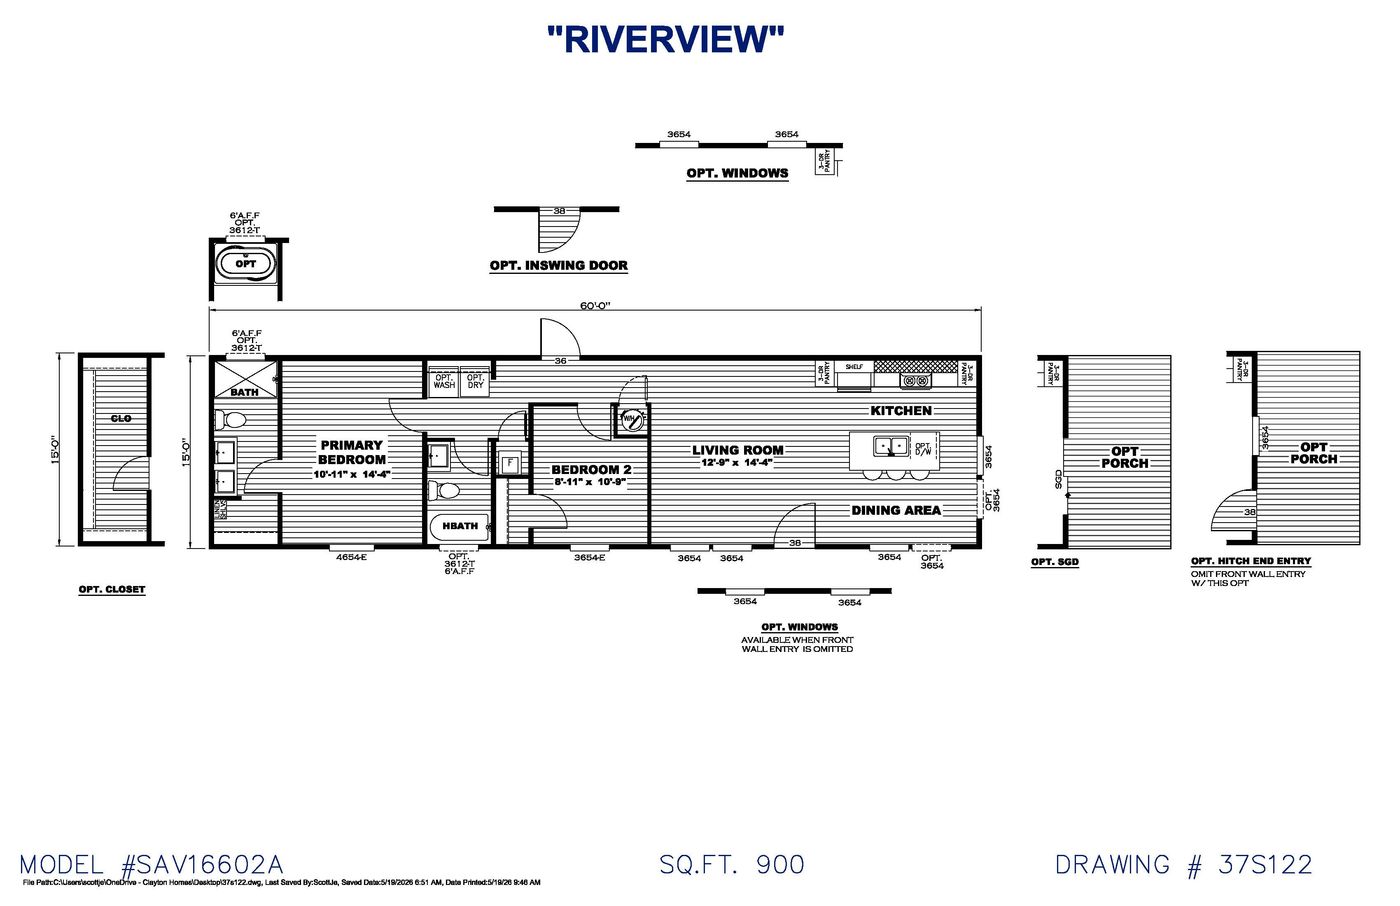
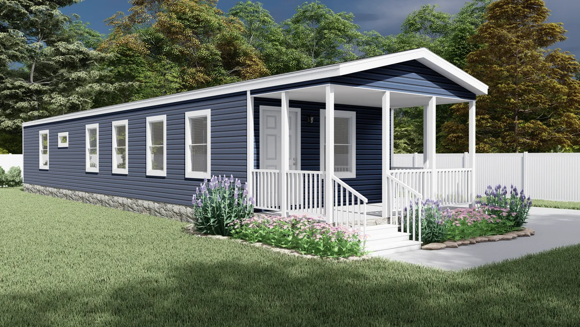
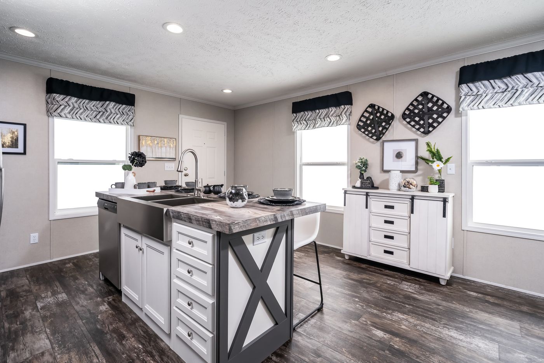
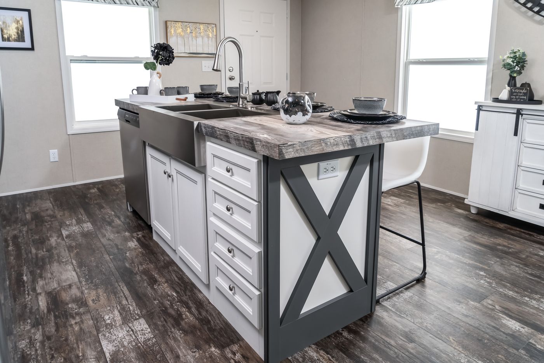
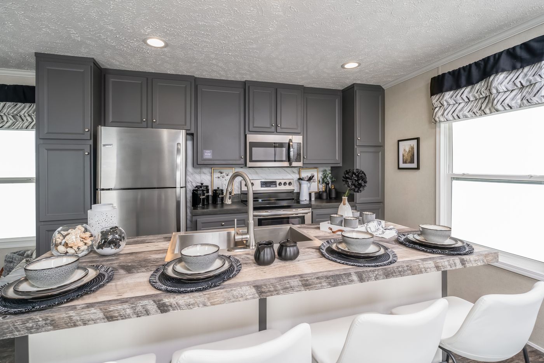
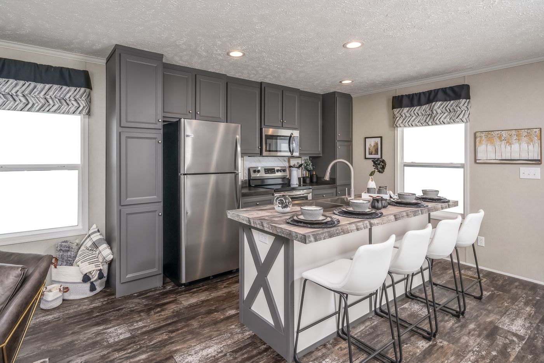
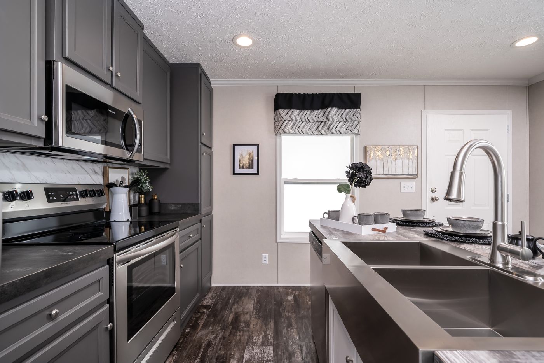
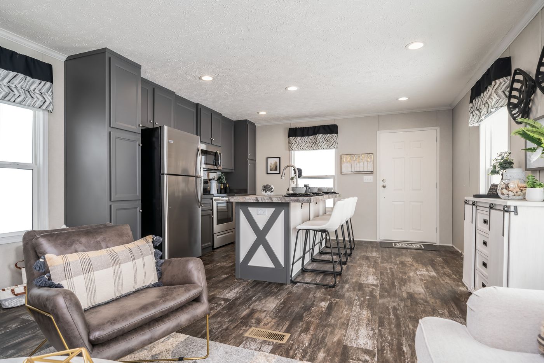
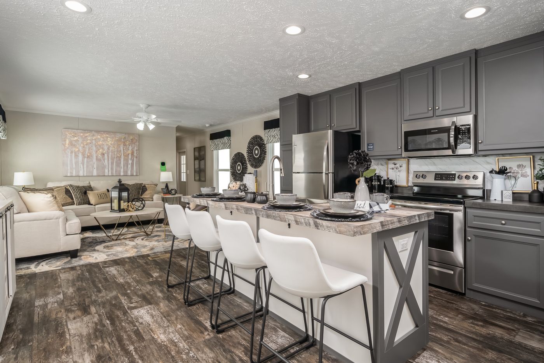
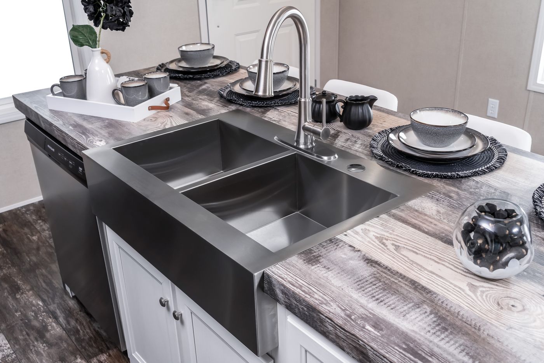
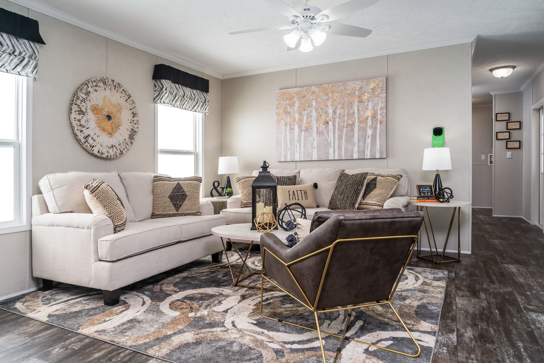
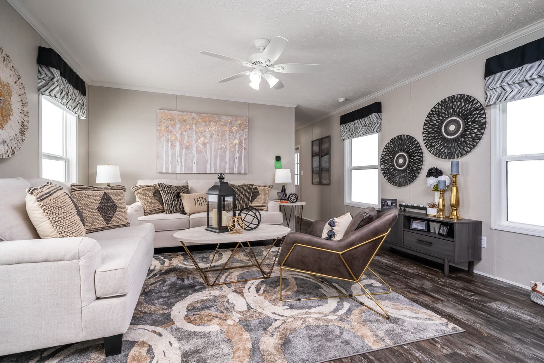
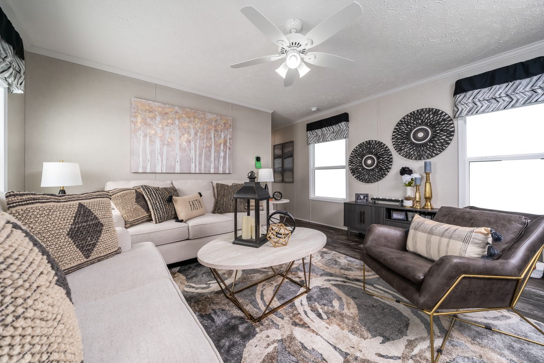
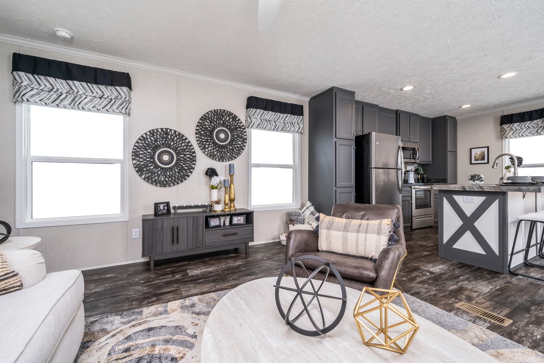
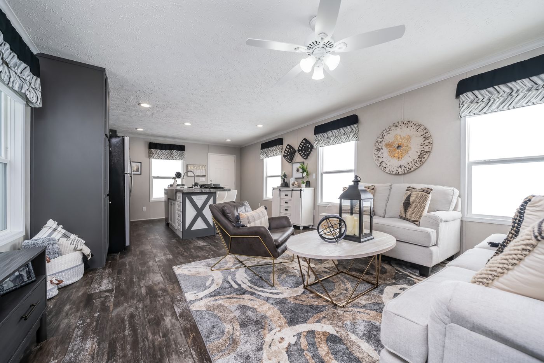
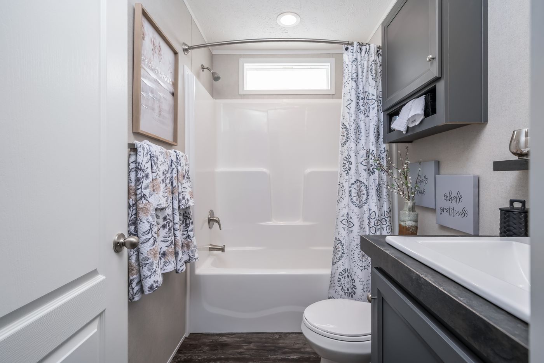
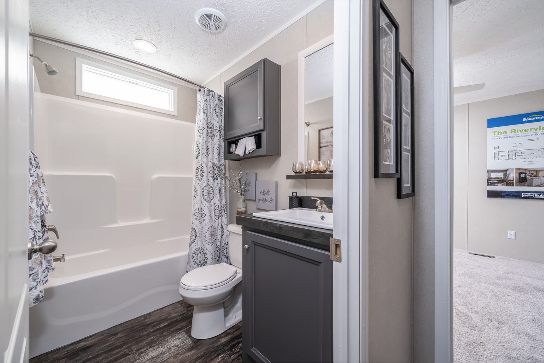
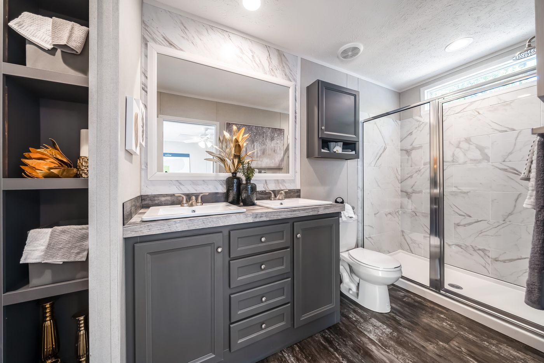
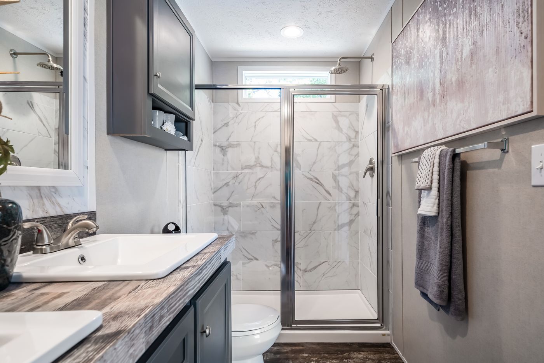
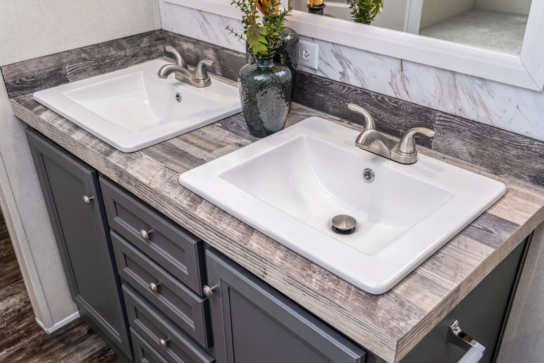








The Savannah Living / Riverview 37SAV16602AH built by Clayton Savannah is a 2-bedroom, 2-bathroom singlewide manufactured home with 840 square feet on a 60-foot frame. The primary bedroom sits at one end with a bath that includes a walk-in shower and two sinks, plus options for a soaking tub and an expanded closet. Optional washer and dryer hookups sit near the back door, next to a hall bath and a second bedroom in the middle of the home. The living room opens to a kitchen island with the sink, and a dining area sits at the far end, with the drawing showing optional porch, sliding glass door and hitch-end entry layouts.

TOURS & VIDEOS

FLOOR PLAN SPECIFICATIONS

No specification data available

PHOTO GALLERY

PLEASE NOTE:

All sizes and dimensions are nominal or based on approximate builder measurements. 3D Tours and photos may include dealer and/or factory installed options. Bolton Homes reserves the right to make changes due to any changes in material, color, specifications, or features at any time without notice or obligation.​