

MANUFACTURED HOME FLOOR PLANS

Beautiful Manufactured & Modular Homes For Order

At Bolton Homes of Alexandria, LA, we offer the state’s finest manufactured homes, modular homes, and mobile homes for order. We have a huge selection of home styles that fit any budget. We’re an authorized retailer of Kabco Builders Inc, Cavalier Homes, Clayton Built, Franklin Homes, Champion Homes, TRU, Southern Energy, and Deer Valley Homebuilders. Bolton Homes proudly serves home shoppers in Louisiana and the surrounding areas, including the cities of New Orleans, Baton Rouge, Shreveport, Alexandria, Lake Charles, Monroe, Natchitoches, and Deridder. Browse our manufactured home floor plans below and easily get a price quote on a home you like. If you’re interested in seeing our on-display mobile homes for sale, we have plenty to choose from!

Manufactured

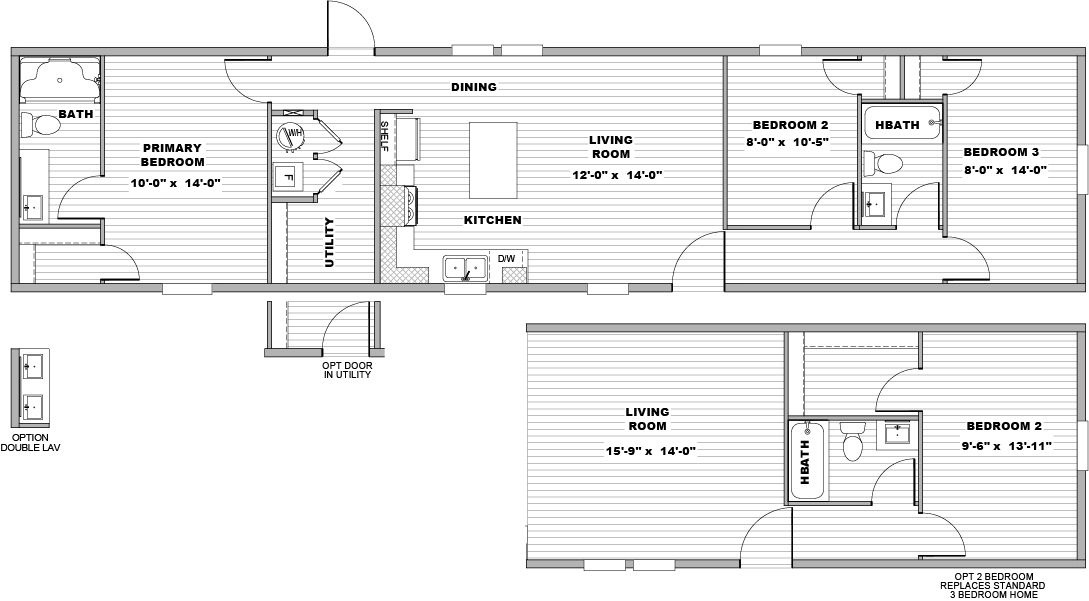
Patriot / The Alexander 74PAT16763AH

Built by: Southern Energy
Offered by: Bolton Homes
Beds: 3
Baths: 2.00
Sq Ft: 1080
W x L: 16'0" x 76'0"
The Patriot / The Alexander 74PAT16763AH built by Southern Energy is a 3-bedroom, 2-bathroom single-section manufactured h...
Manufactured

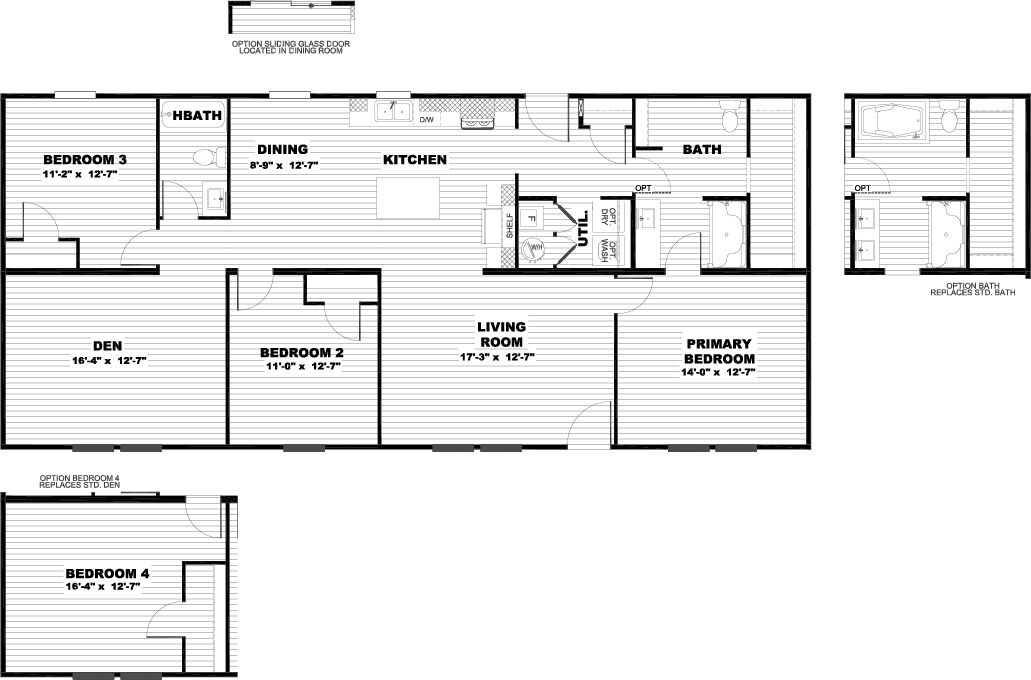
Horizon / Aspire 37HZN28563AH

Built by: Clayton Savannah
Offered by: Bolton Homes
Beds: 3
Baths: 2.00
Sq Ft: 1475
W x L: 28'0" x 56'0"
The Horizon / Aspire 37HZN28563AH built by Clayton Savannah is a 3-bedroom, 2-bathroom doublewide manufactured home with 1...
Manufactured

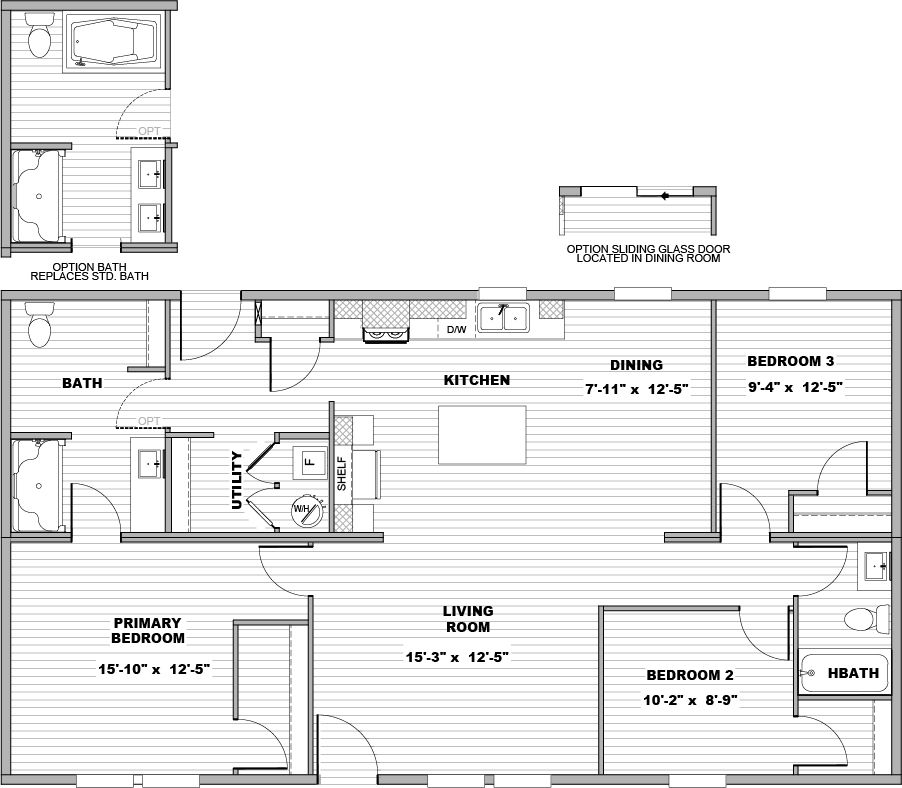
Horizon / Beacon 37HZN16663AH

Built by: Clayton Savannah
Offered by: Bolton Homes
Beds: 3
Baths: 2.00
Sq Ft: 990
W x L: 16'0" x 66'0"
The Horizon / Beacon 37HZN16663AH built by Clayton Savannah is a 3-bedroom, 2-bathroom singlewide manufactured home with 9...
Manufactured

Horizon / Haven 37HZN28603AH

Built by: Clayton Savannah
Offered by: Bolton Homes
Beds: 3
Baths: 2.00
Sq Ft: 1580
W x L: 28'0" x 60'0"
The Horizon / Haven 37HZN28603AH built by Clayton Savannah is a 3-bedroom, 2-bathroom doublewide manufactured home with 1,...
Manufactured

Horizon / Vista 37HZN28483AH

Built by: Clayton Savannah
Offered by: Bolton Homes
Beds: 3
Baths: 2.00
Sq Ft: 1264
W x L: 28'0" x 48'0"
The Horizon / Vista 37HZN28483AH built by Clayton Savannah is a 3-bedroom, 2-bathroom doublewide manufactured home with 1,...
Manufactured

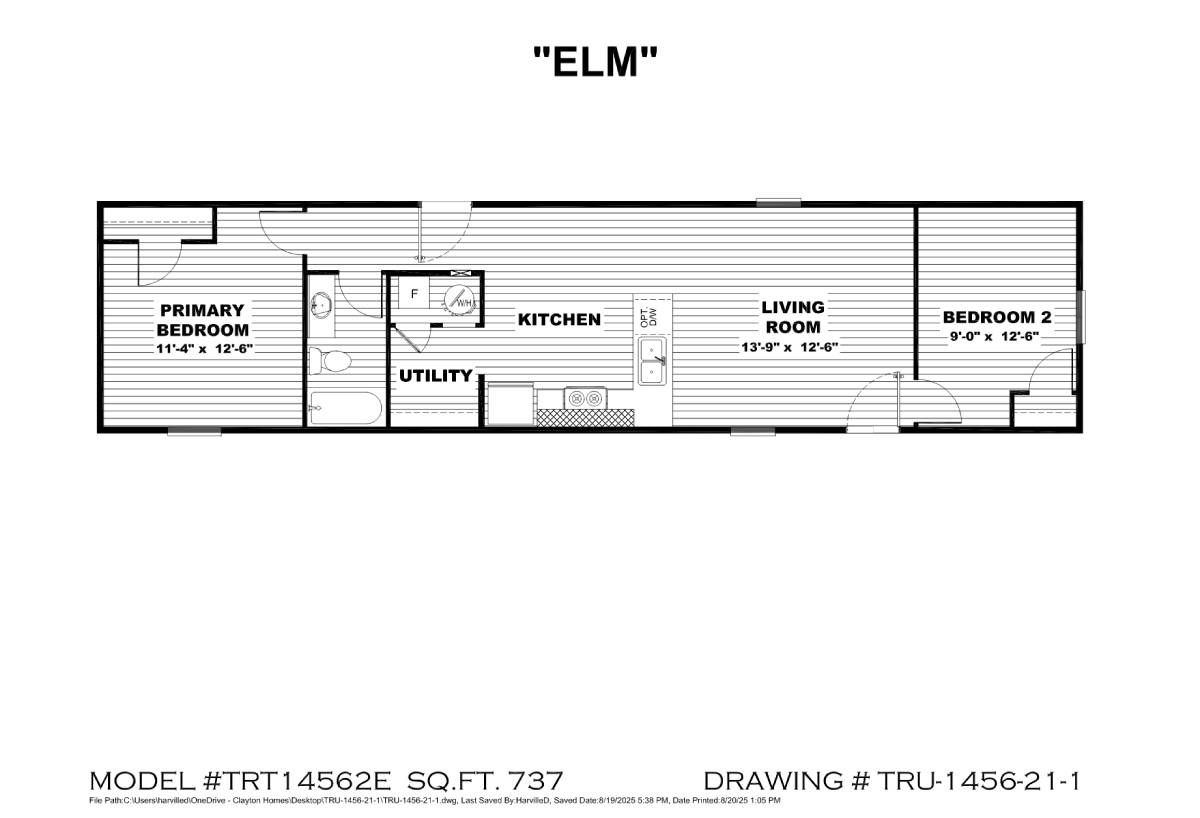
Origin Series / Elm TRT14562E

Built by: TRU
Offered by: Bolton Homes
Beds: 2
Baths: 1.00
Sq Ft: 737
W x L: 14'0" x 56'0"
The Origin Series / Elm TRT14562E built by TRU offers 2 bedrooms, 1 bathroom, and 737 sq. ft. of efficiently designed spac...
Manufactured

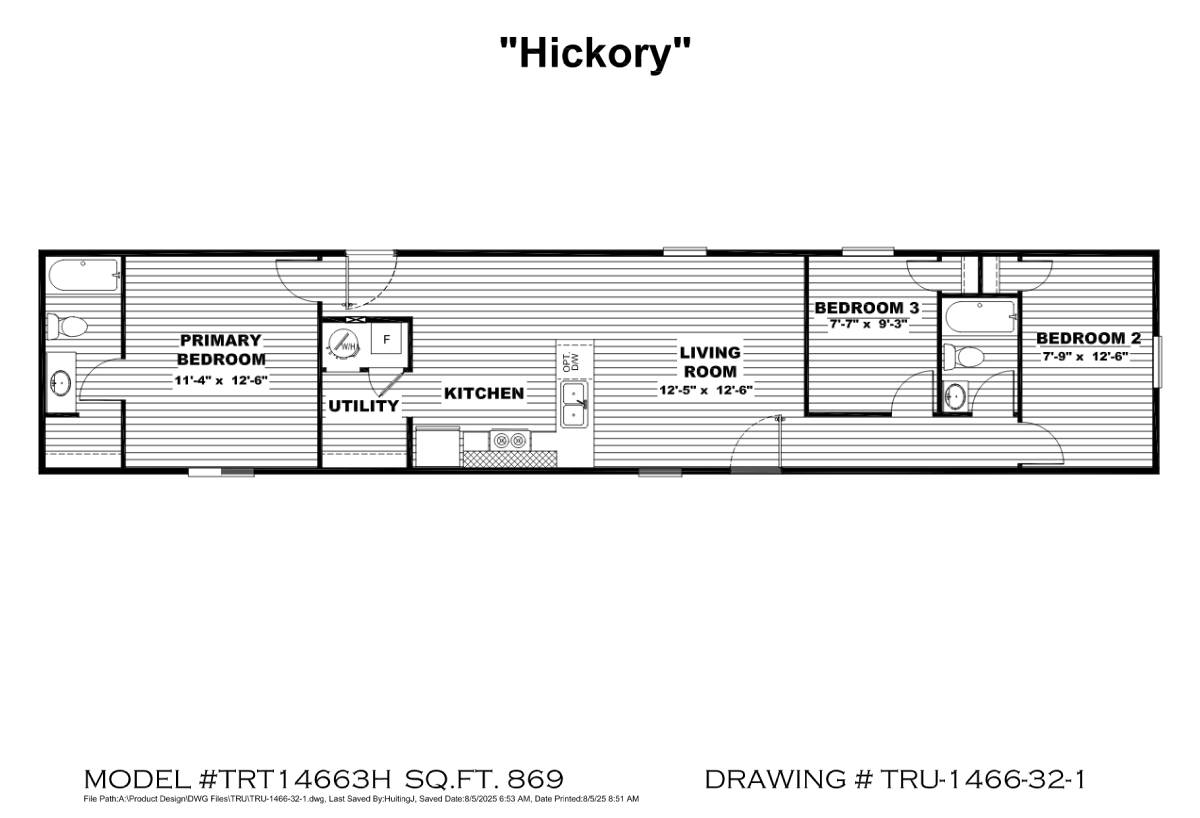
Origin Series / Hickory TRT14663H

Built by: TRU
Offered by: Bolton Homes
Beds: 3
Baths: 2.00
Sq Ft: 869
W x L: 14'0" x 66'0"
The Origin Series / Hickory TRT14663H built by TRU features 3 bedrooms, 2 bathrooms, and 869 sq. ft. of efficiently design...
Manufactured

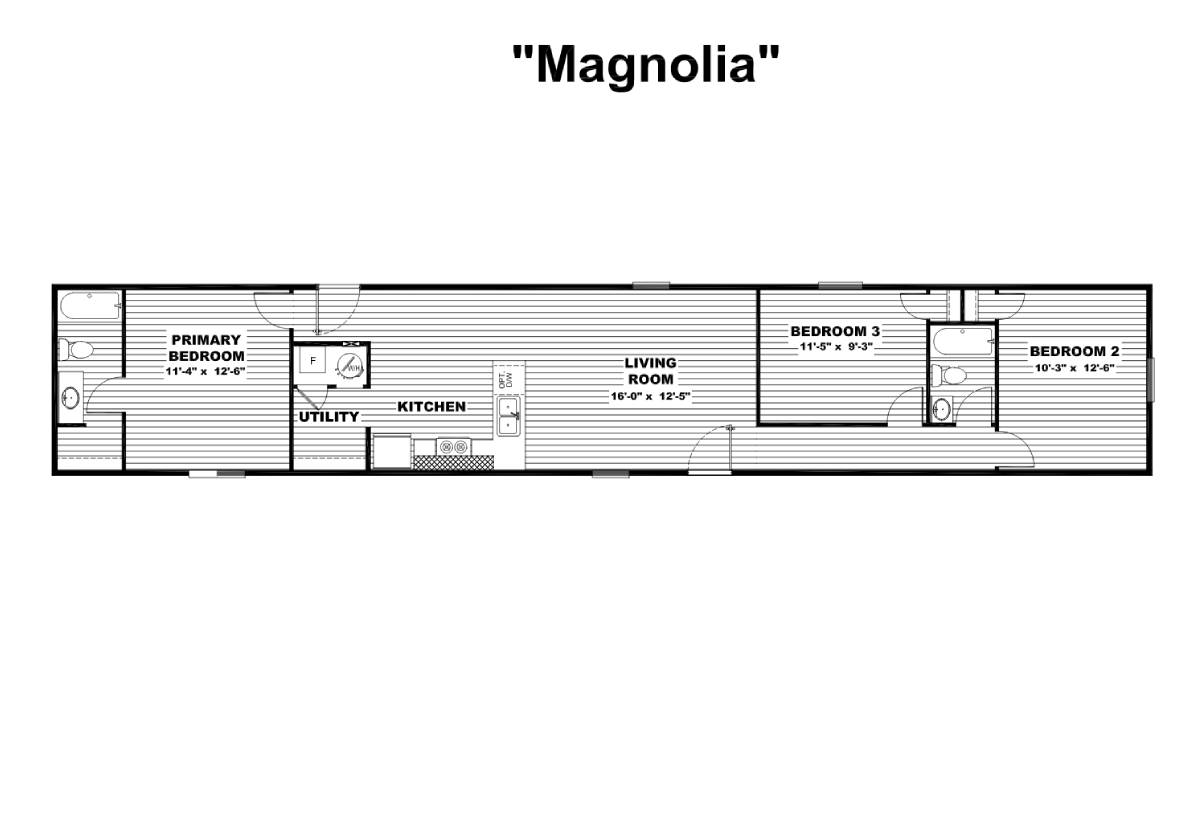
Origin Series / Magnolia TRT14763M

Built by: TRU
Offered by: Bolton Homes
Beds: 3
Baths: 2.00
Sq Ft: 1001
W x L: 14'0" x 76'0"
The Origin Series / Magnolia TRT14763M built by TRU offers 3 bedrooms, 2 bathrooms, and 1001 sq. ft. of smartly designed l...
Manufactured


Origin Series / Cypress TRT14764C

Built by: TRU
Offered by: Bolton Homes
Beds: 4
Baths: 2.00
Sq Ft: 1001
W x L: 14'0" x 76'0"
The Origin Series / Cypress TRT14764C built by TRU features 4 bedrooms, 2 bathrooms, and 1001 sq. ft. of efficient living ...
Manufactured

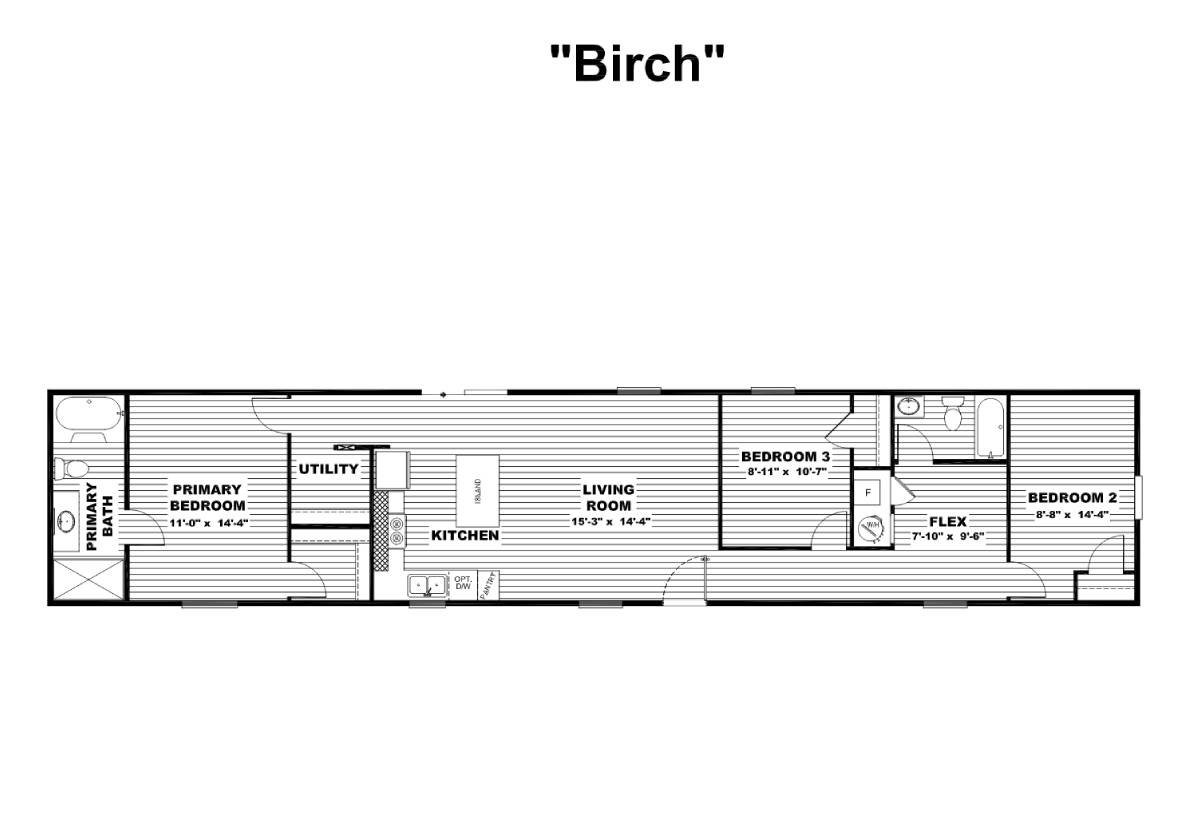
Origin Series / Birch TRT16763B

Built by: TRU
Offered by: Bolton Homes
Beds: 3
Baths: 2.00
Sq Ft: 1140
W x L: 16'0" x 76'0"
The Origin Series / Birch TRT16763B built by TRU offers 3 bedrooms, 2 bathrooms, and 1140 sq. ft. of well-planned living s...
Manufactured

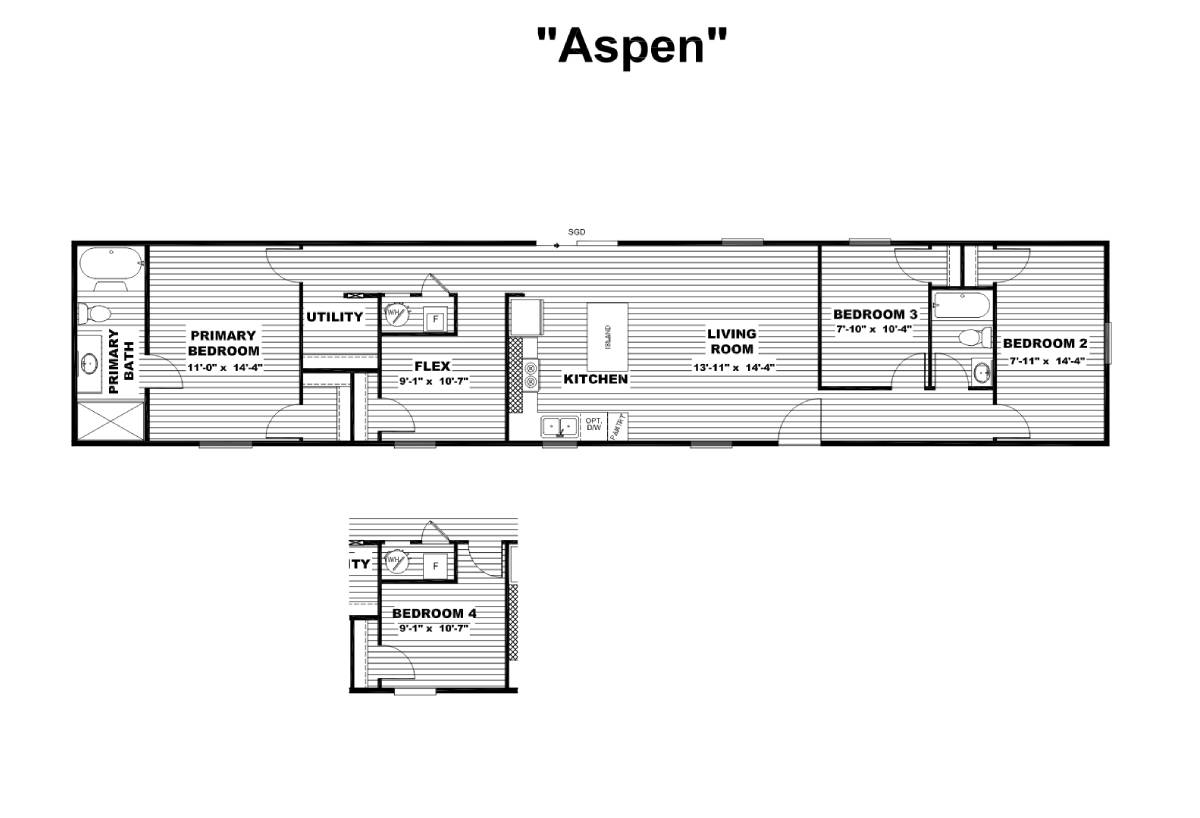
Origin Series / Aspen TRT16763A

Built by: TRU
Offered by: Bolton Homes
Beds: 3
Baths: 2.00
Sq Ft: 1140
W x L: 16'0" x 76'0"
The Origin Series / Aspen TRT16763A built by TRU offers 3 bedrooms, 2 bathrooms, and 1140 sq. ft. of modern living space. ...
Manufactured

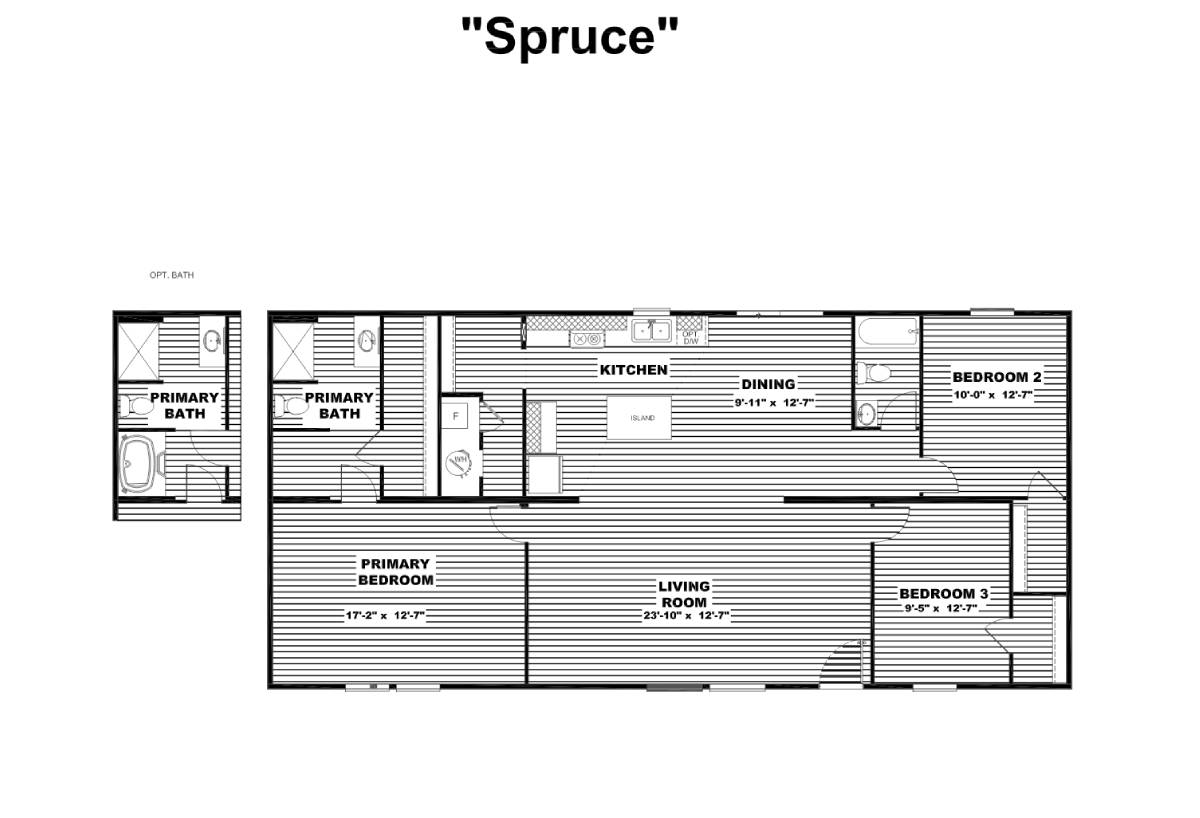
Origin Series / Spruce TRT28563S

Built by: TRU
Offered by: Bolton Homes
Beds: 3
Baths: 2.00
Sq Ft: 1475
W x L: 28'0" x 56'0"
The Origin Series / Spruce TRT28563S built by TRU offers a spacious 1,475 sq. ft. layout with 3 bedrooms and 2 bathrooms. ...
PLEASE NOTE:

All sizes and dimensions are nominal or based on approximate builder measurements. 3D Tours and photos may include dealer and/or factory installed options. Bolton Homes reserves the right to make changes due to any changes in material, color, specifications, or features at any time without notice or obligation.​