

MANUFACTURED HOME FLOOR PLANS

Beautiful Manufactured & Modular Homes For Order

At Bolton Homes of Alexandria, LA, we offer the state’s finest manufactured homes, modular homes, and mobile homes for order. We have a huge selection of home styles that fit any budget. We’re an authorized retailer of Kabco Builders Inc, Cavalier Homes, Clayton Built, Franklin Homes, Champion Homes, TRU, Southern Energy, and Deer Valley Homebuilders. Bolton Homes proudly serves home shoppers in Louisiana and the surrounding areas, including the cities of New Orleans, Baton Rouge, Shreveport, Alexandria, Lake Charles, Monroe, Natchitoches, and Deridder. Browse our manufactured home floor plans below and easily get a price quote on a home you like. If you’re interested in seeing our on-display mobile homes for sale, we have plenty to choose from!
ManufacturedModular

Classic Series DW / Ace 1008-62-3-32 V2

Built by: Franklin Homes
Offered by: Bolton Homes
Beds: 3
Baths: 2.00
Sq Ft: 1740
W x L: 32'0" x 62'0"
The Ace 1008-62-3-32 represents an ideal blend of contemporary design and practical living, presented by Franklin Homes. T...
ManufacturedModular

Prefab Series / Azalea I 5078-64-3-47 V2

Built by: Franklin Homes
Offered by: Bolton Homes
Beds: 3
Baths: 2.00
Sq Ft: 2136
W x L: 45'0" x 60'0"
The Azalea I 5078-64-3-47, presented by Franklin Homes, encapsulates the perfect blend of modern sophistication and practi...
Manufactured

MD 28' Doubles / MD-56

Built by: Kabco Builders Inc.
Offered by: Bolton Homes
Beds: 4
Baths: 2.00
Sq Ft: 1836
W x L: 28'0" x 72'0"
Welcome to the MD Series: MD-56. Discover this remarkable manufactured home with 1836 sqft of meticulously designed living...
Manufactured

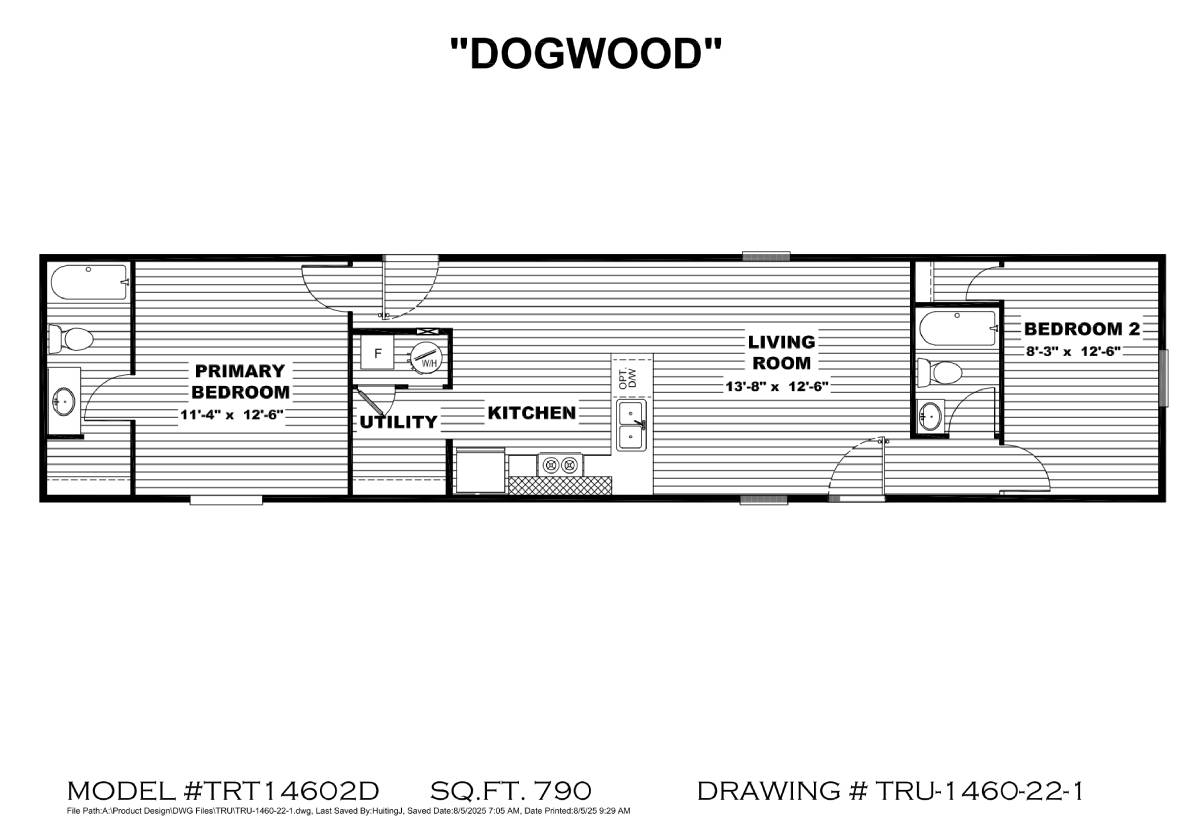
Origin Series / Dogwood TRT14602D

Built by: TRU
Offered by: Bolton Homes
Beds: 2
Baths: 2.00
Sq Ft: 790
W x L: 14'0" x 60'0"
The Origin Series / Dogwood TRT14602D built by TRU features 2 bedrooms, 2 bathrooms, and 790 sq. ft. of practical living s...
Manufactured

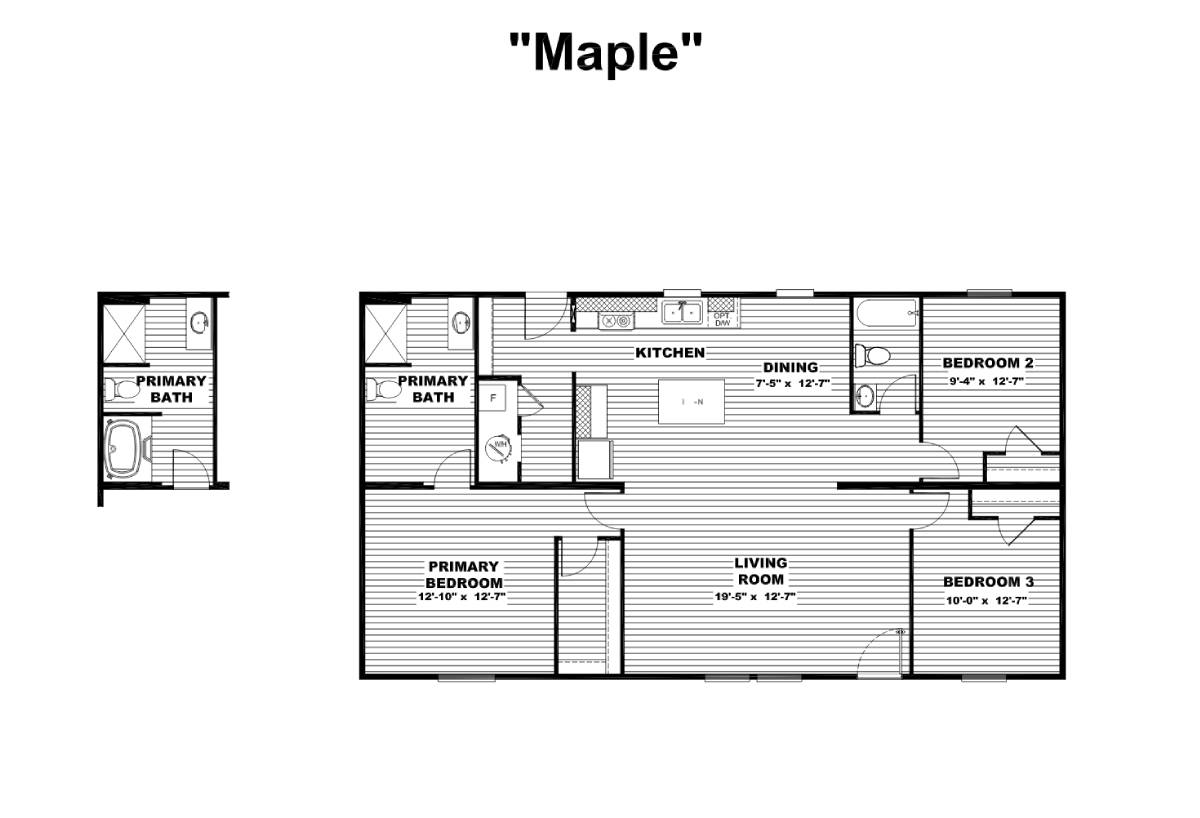
Origin Series / Maple TRT28483M

Built by: TRU
Offered by: Bolton Homes
Beds: 3
Baths: 2.00
Sq Ft: 1264
W x L: 28'0" x 48'0"
The Origin Series / Maple TRT28483M built by TRU combines style and efficiency with 3 bedrooms, 2 bathrooms, and 1264 sq. ...
Manufactured

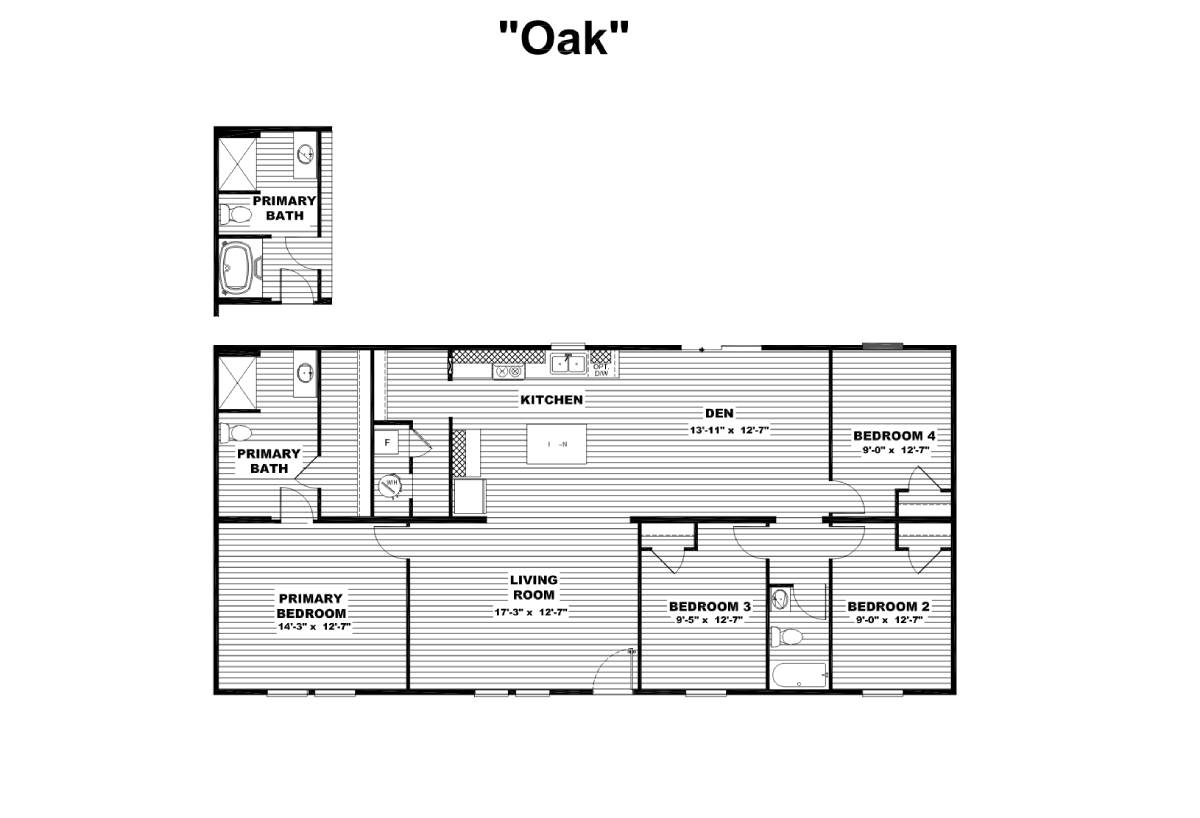
Origin Series / Oak TRT28564O

Built by: TRU
Offered by: Bolton Homes
Beds: 4
Baths: 2.00
Sq Ft: 1475
W x L: 28'0" x 56'0"
The Origin Series / Oak TRT28564O built by TRU delivers 1,475 sq. ft. of thoughtfully designed space with 4 bedrooms and 2...
Manufactured

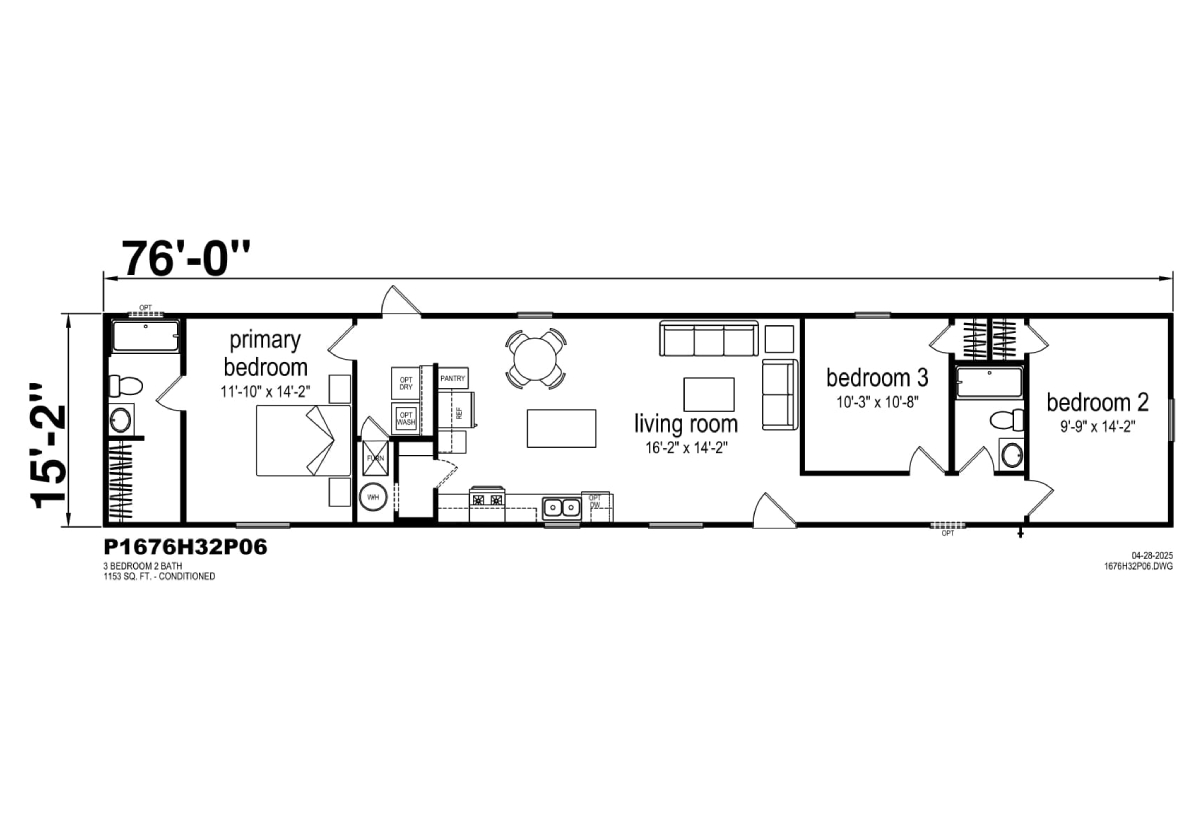
Prime Series / Monte 1676H32P06

Built by: Champion Homes
Offered by: Bolton Homes
Beds: 3
Baths: 2.00
Sq Ft: 1153
W x L: 15'2" x 76'0"
The Prime Series / Monte 1676H32P06 built by Champion Homes showcases a well-planned 1,153-square-foot layout that brings ...
Manufactured

The Boujee / The Boujee Lux 44BOU32724AH

Built by: Clayton Addison
Offered by: Bolton Homes
Beds: 4
Baths: 3.00
Sq Ft: 2160
W x L: 32'0" x 72'0"
The Boujee / The Boujee Lux 44BOU32724AH built by Clayton Addison is a bold, upscale home with 4 bedrooms, 3 bathrooms, an...
Manufactured

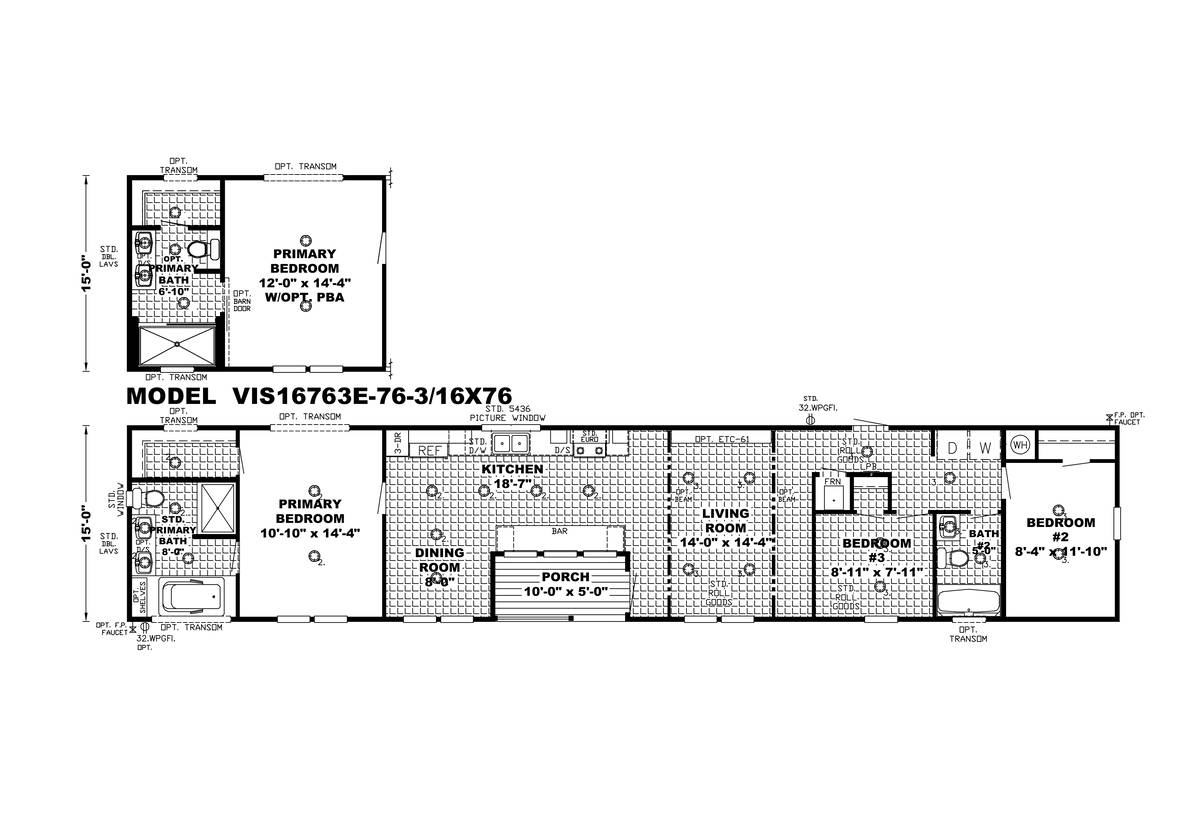
Vision / The Ranch House 41VIS16763EH

Built by: Southern Energy
Offered by: Bolton Homes
Beds: 3
Baths: 2.00
Sq Ft: 1090
W x L: 16'0" x 76'0"
The Vision / The Ranch House 41VIS16763EH built by Southern Homes offers spacious living with 3 bedrooms and 2 bathrooms. ...
Manufactured

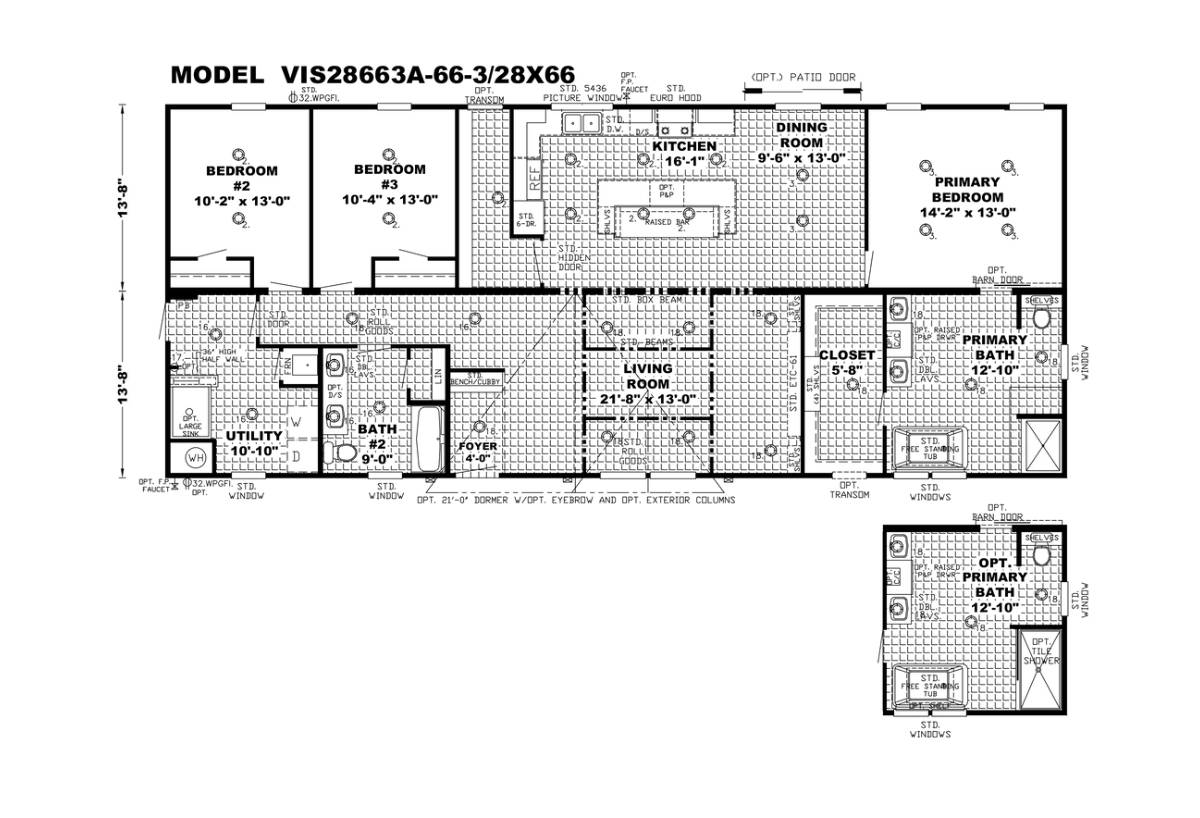
Vision / The Shoreline 41VIS28663AH

Built by: Southern Energy
Offered by: Bolton Homes
Beds: 3
Baths: 2.00
Sq Ft: 1804
W x L: 28'0" x 66'0"
The Shoreline 41VIS28663AH built by Southern Homes offers comfortable living with its spacious 1,804 square feet of living...
Manufactured

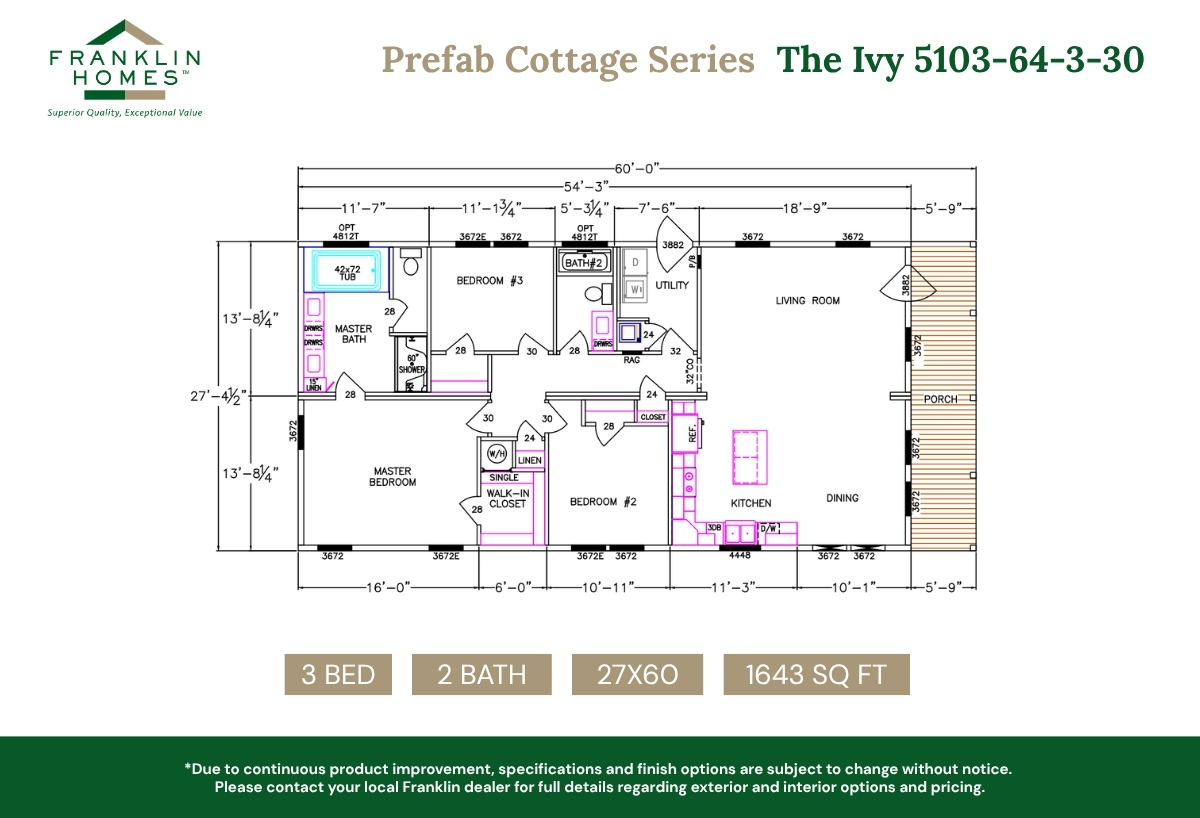
Prefab Cottage Series / Ivy 5103-64-3-30

Built by: Franklin Homes
Offered by: Bolton Homes
Beds: 3
Baths: 2.00
Sq Ft: 1643
W x L: 28'0" x 60'0"
Ivy 5103-64-3-30
Manufactured

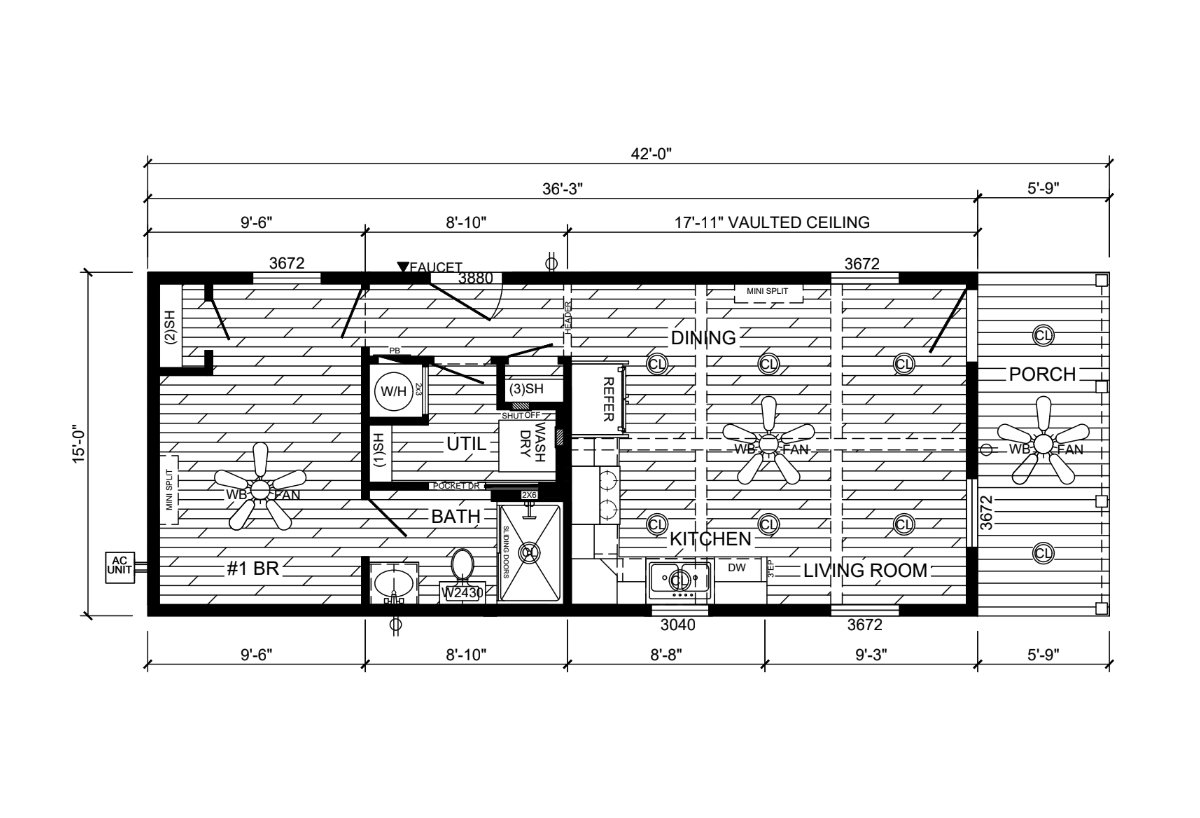
Signature Series / The Fawn DVHBSS-1646

Built by: Deer Valley Homebuilders
Offered by: Bolton Homes
Beds: 1
Baths: 1.00
Sq Ft: 630
W x L: 16'0" x 42'0"
The Signature Series / The Fawn DVHBSS-1646 built by Deer Valley Homebuilders is a charming, smartly designed home with 1 ...
PLEASE NOTE:

All sizes and dimensions are nominal or based on approximate builder measurements. 3D Tours and photos may include dealer and/or factory installed options. Bolton Homes reserves the right to make changes due to any changes in material, color, specifications, or features at any time without notice or obligation.​